Inside a Built Sonora
See it in real life
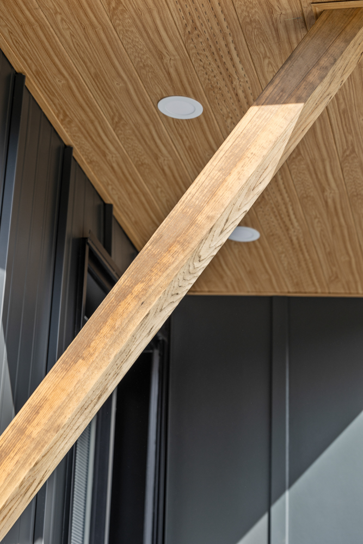
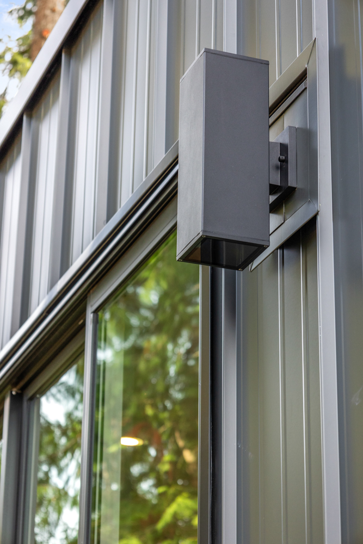
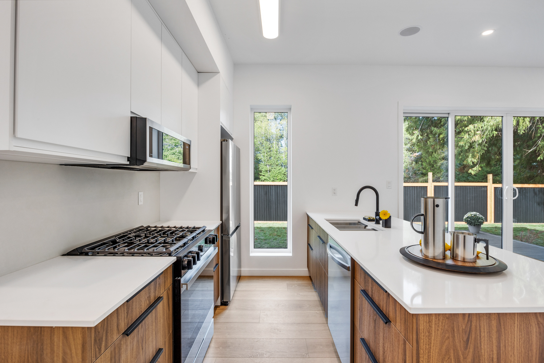
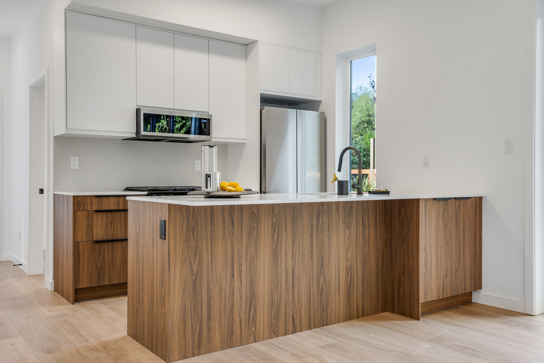
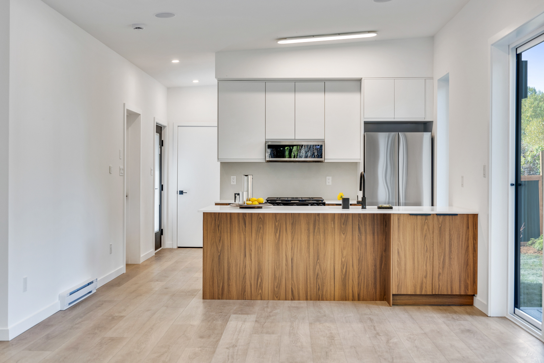
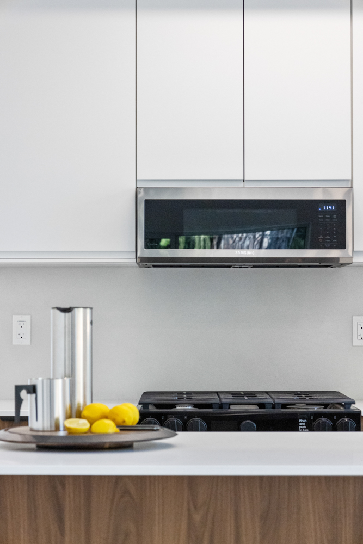
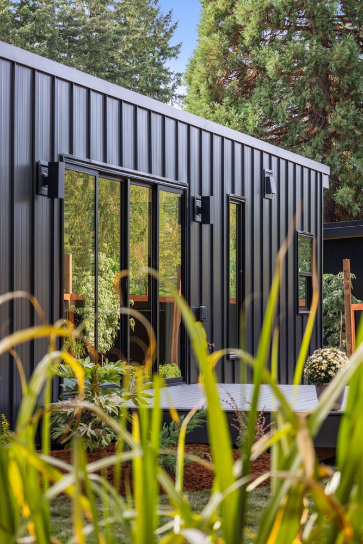
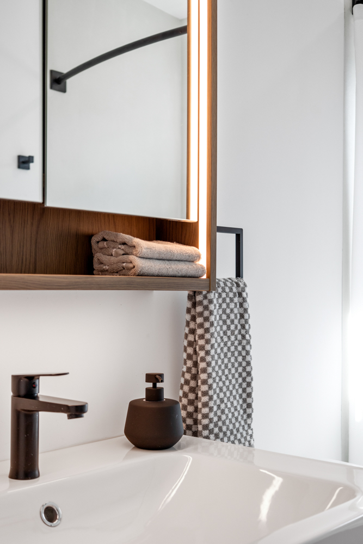
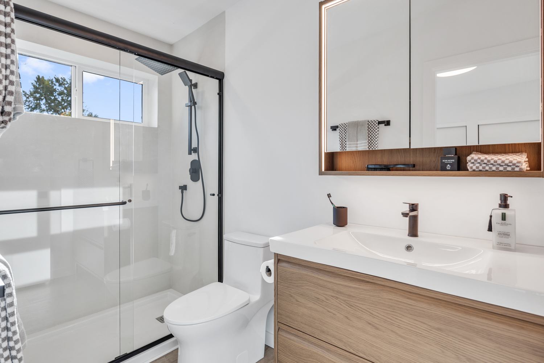
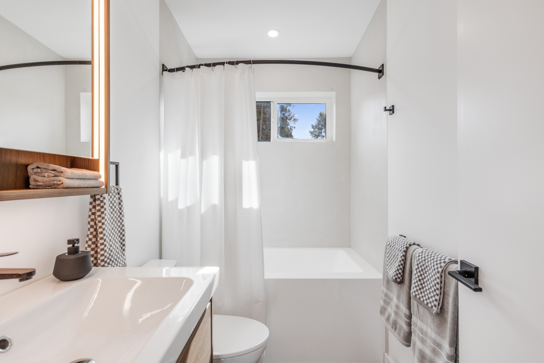
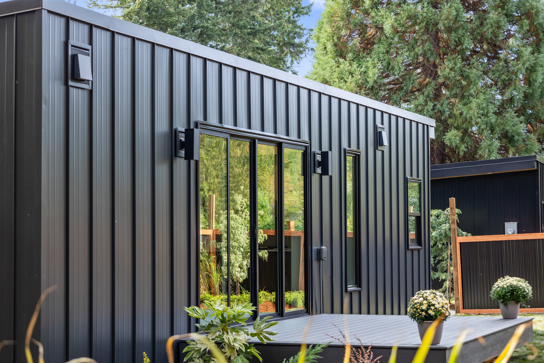
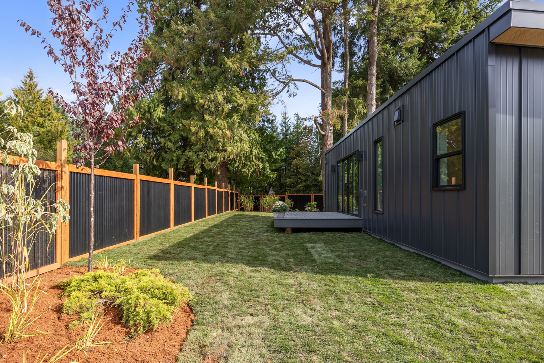
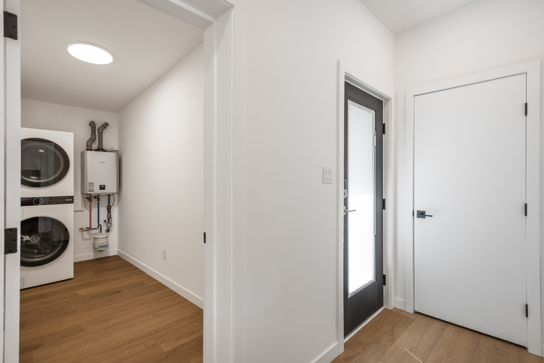
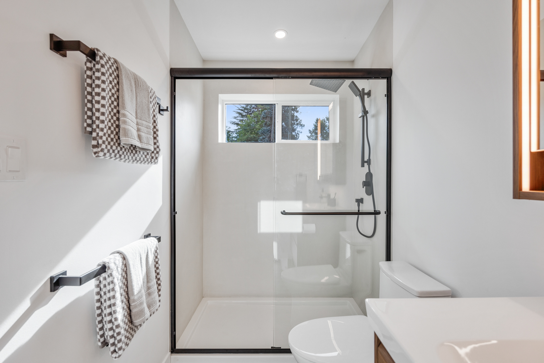
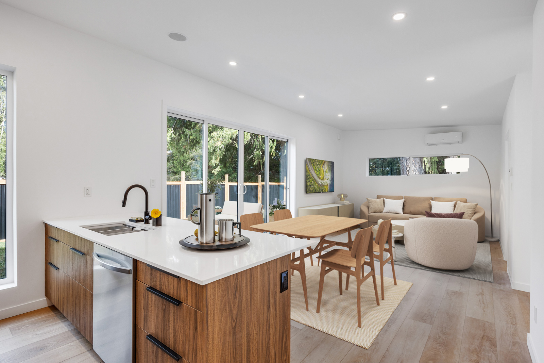
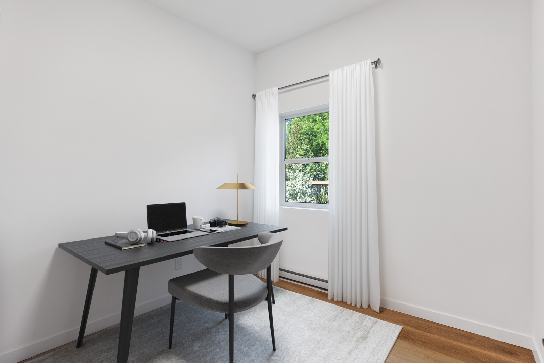
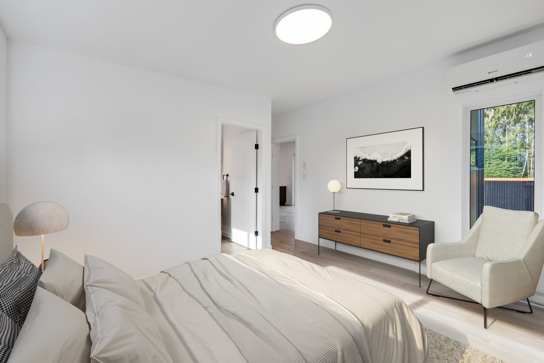
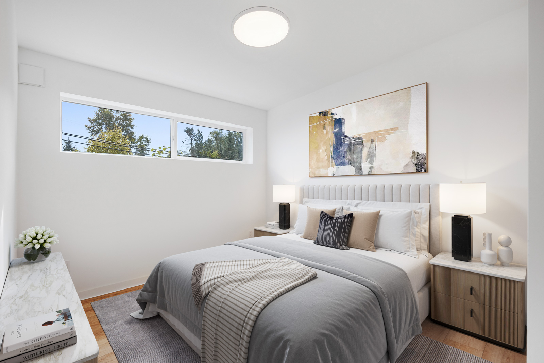
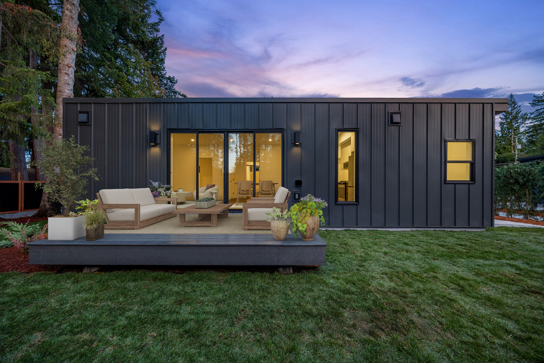
These photos are from a completed Sonora home at another Supermod community — giving you a true-to-life look at the quality, finishes, and feeling of this plan.
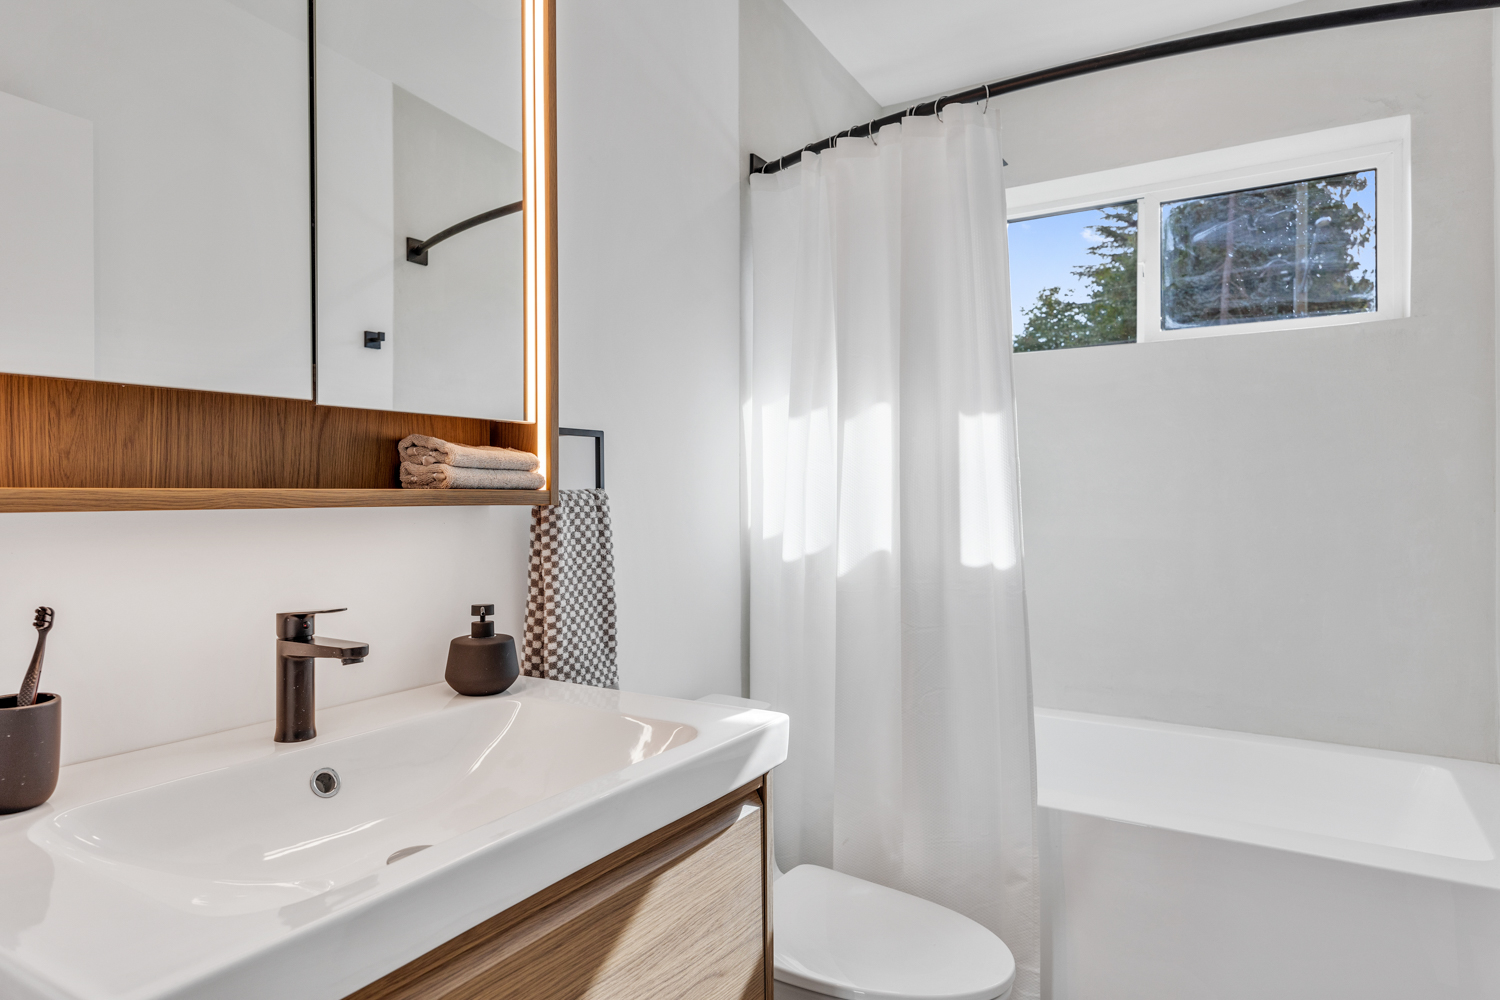
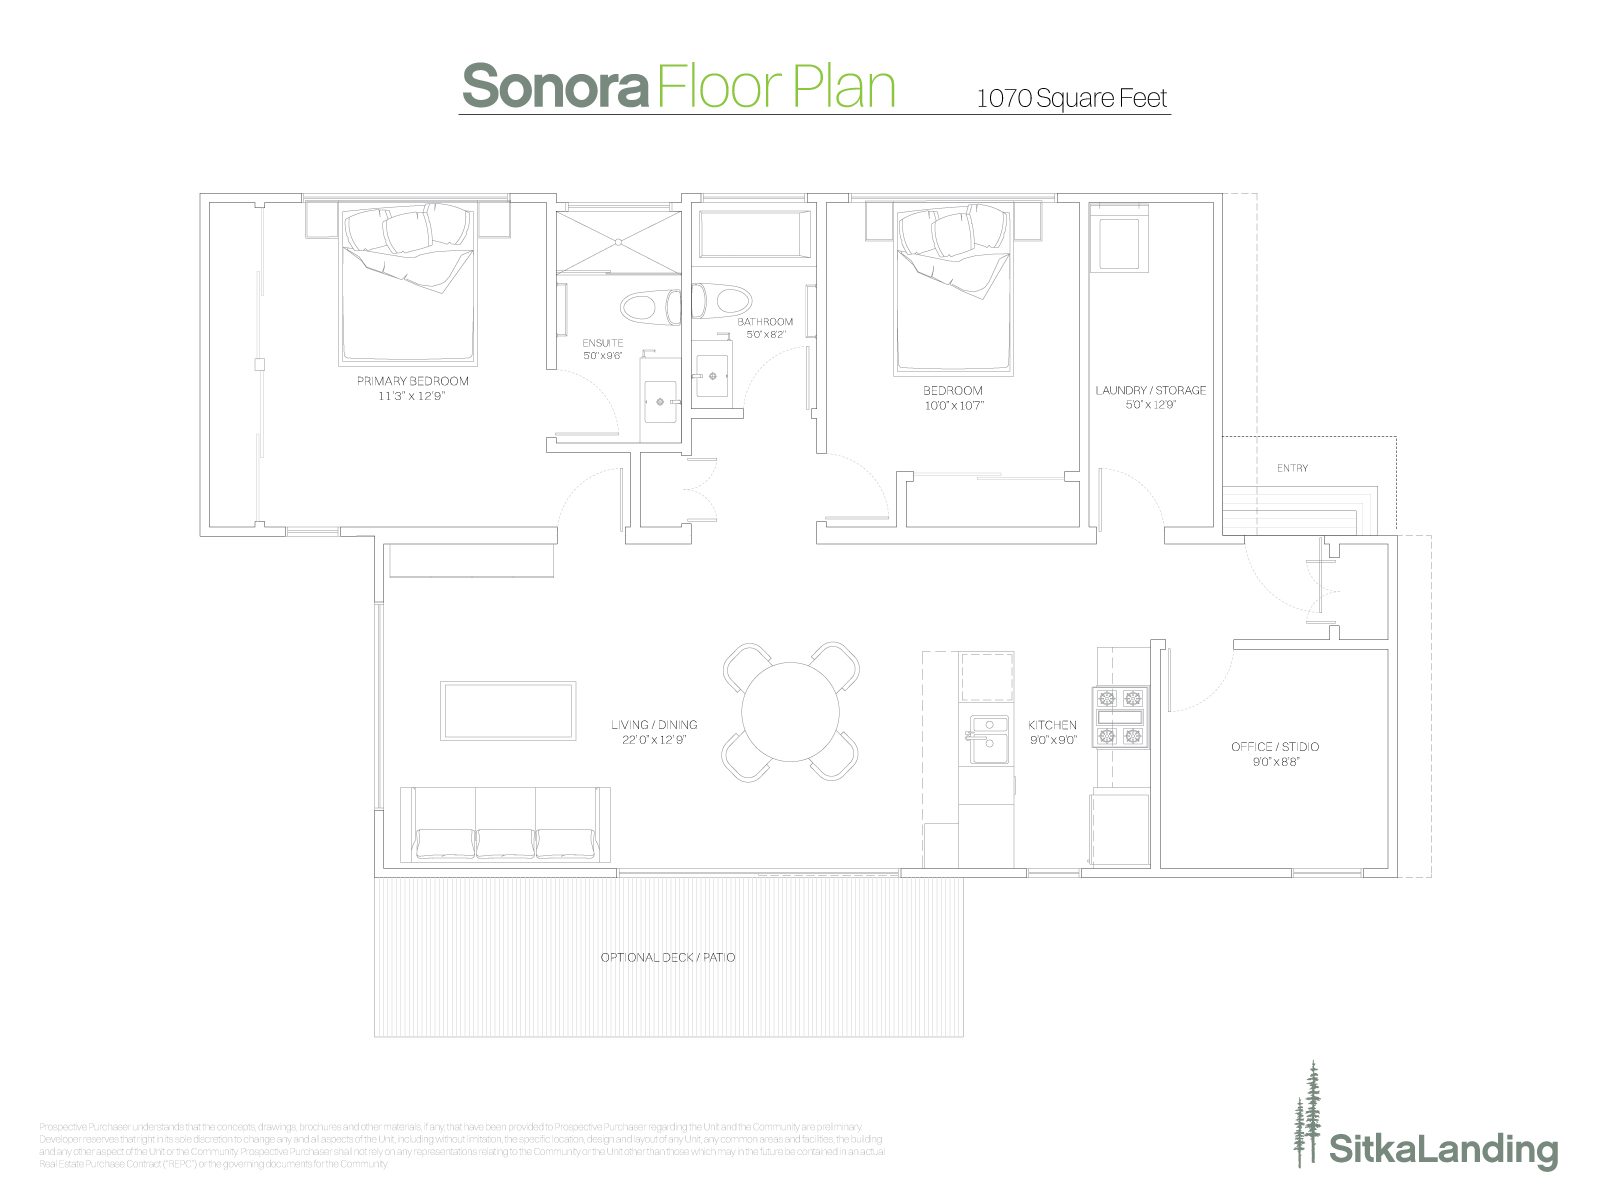
1,250 sq ft · 2+Den · 2 Bath · From $582,000
These photos are from a completed Sonora home at another Supermod community — giving you a true-to-life look at the quality, finishes, and feeling of this plan.
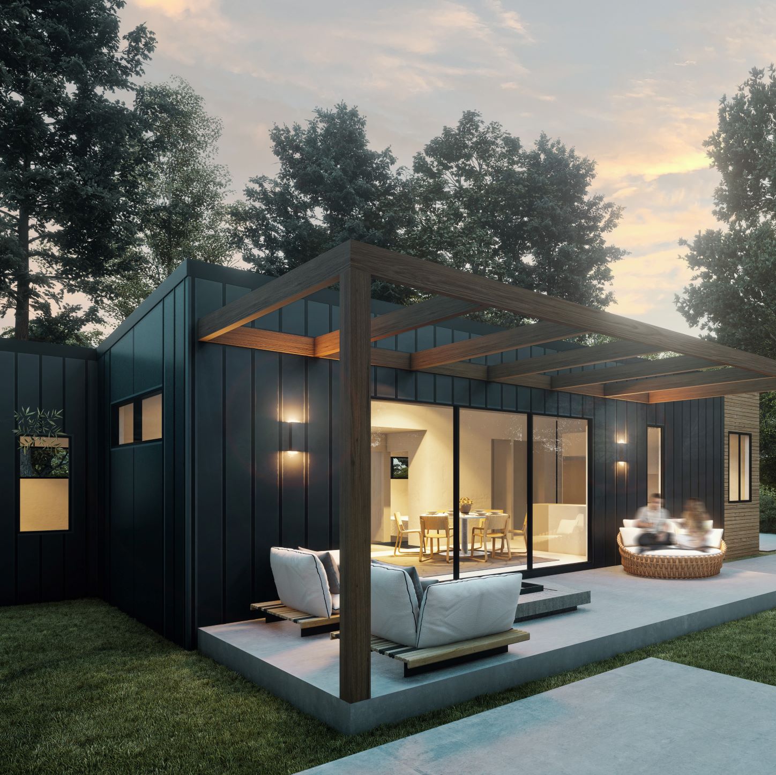
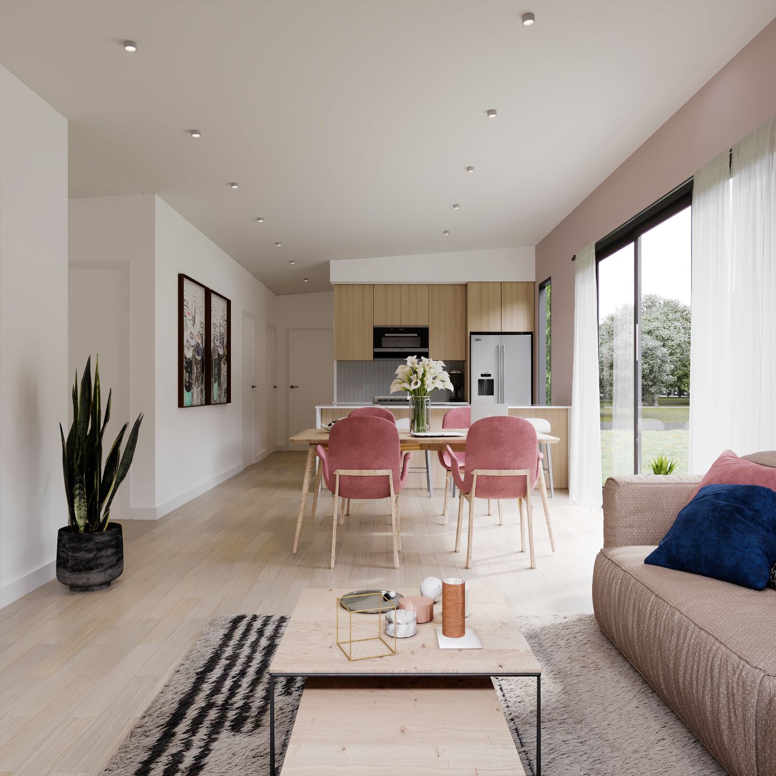
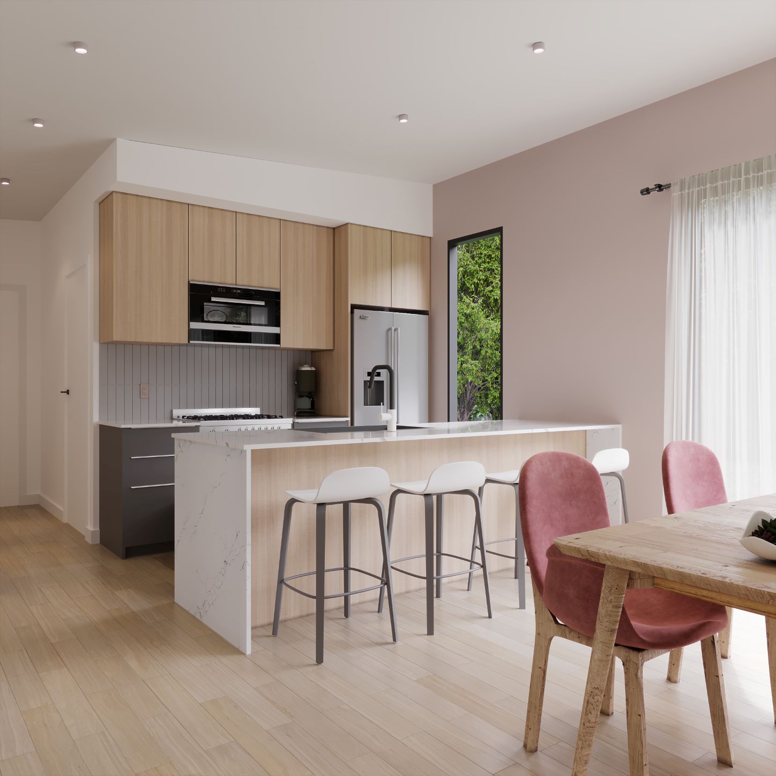
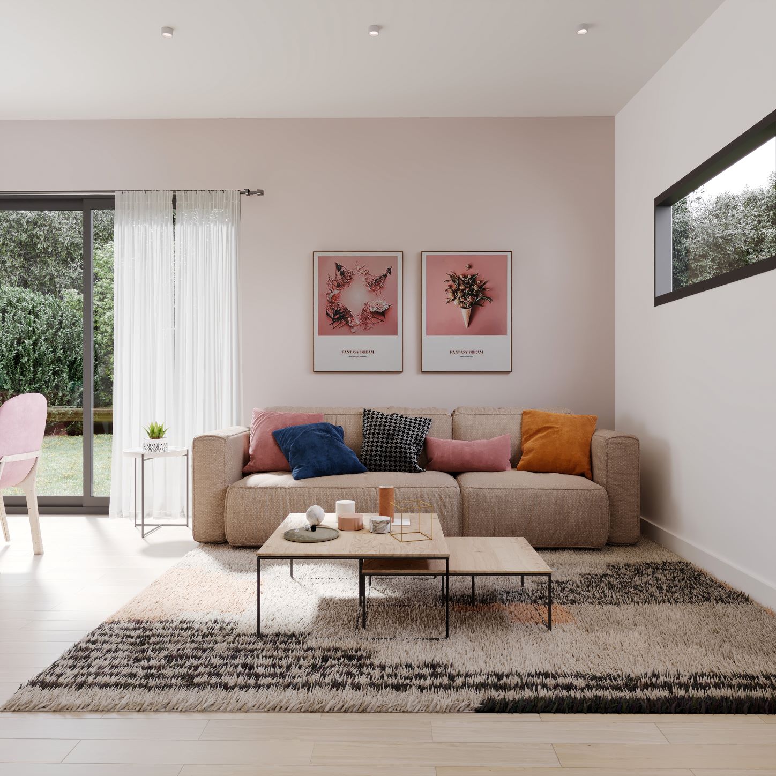
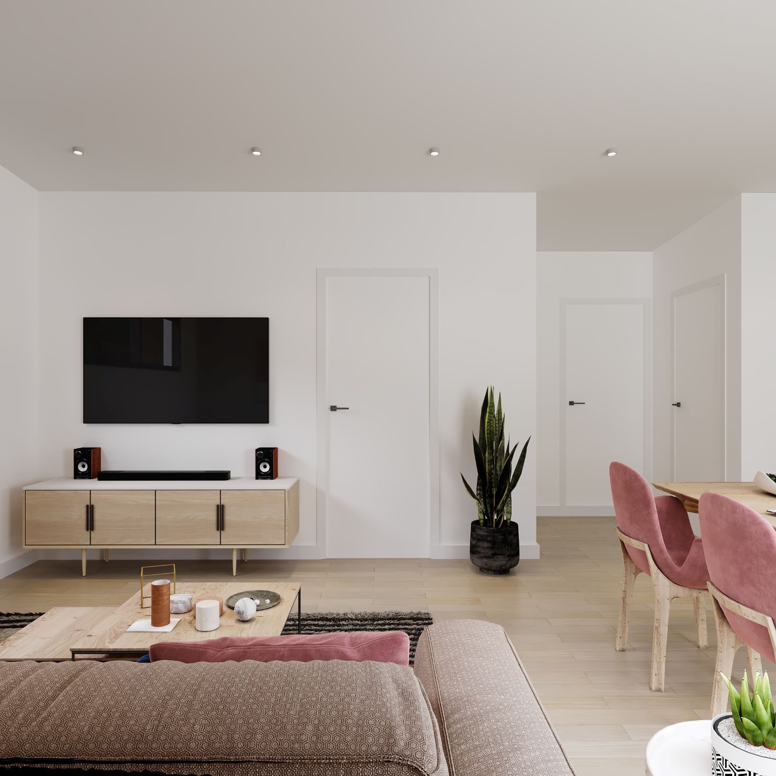
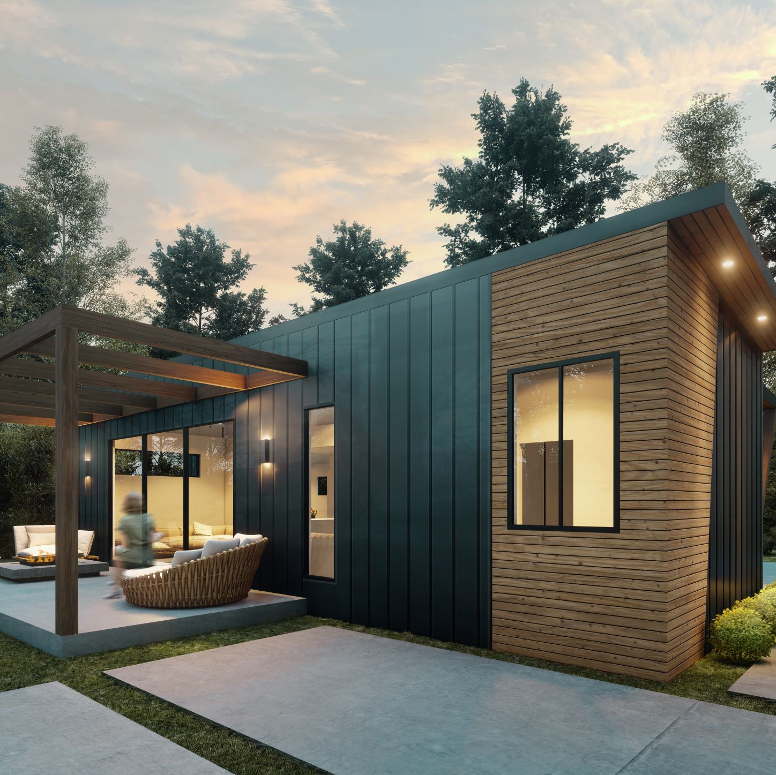
Virtually staged to show the full potential of the Sonora's open living spaces, private den, and covered deck.
| Total Living Area | 1,250 sq ft |
| Footprint | 47′ × 27′ |
| Bedrooms | 2 + Den |
| Bathrooms | 2 Full Bath |
| Construction | 2 Modules |
| Builder | Supermod |
| Tenure | Freehold Strata |
| Location | 2100 Perkins Rd, Campbell River, BC |
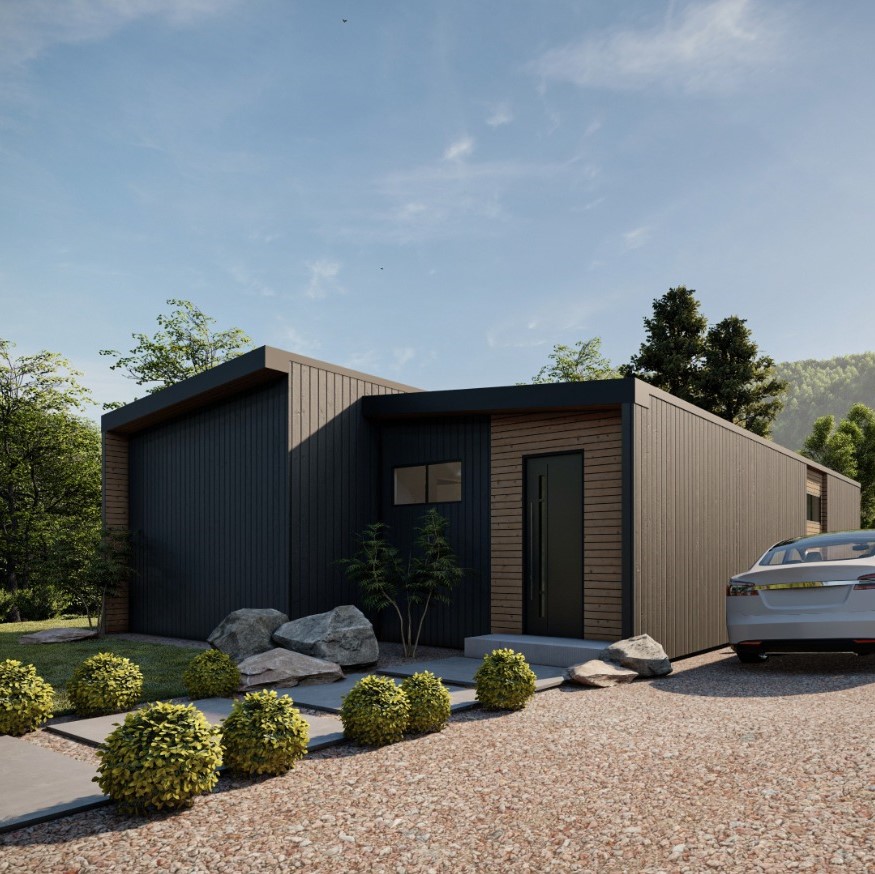
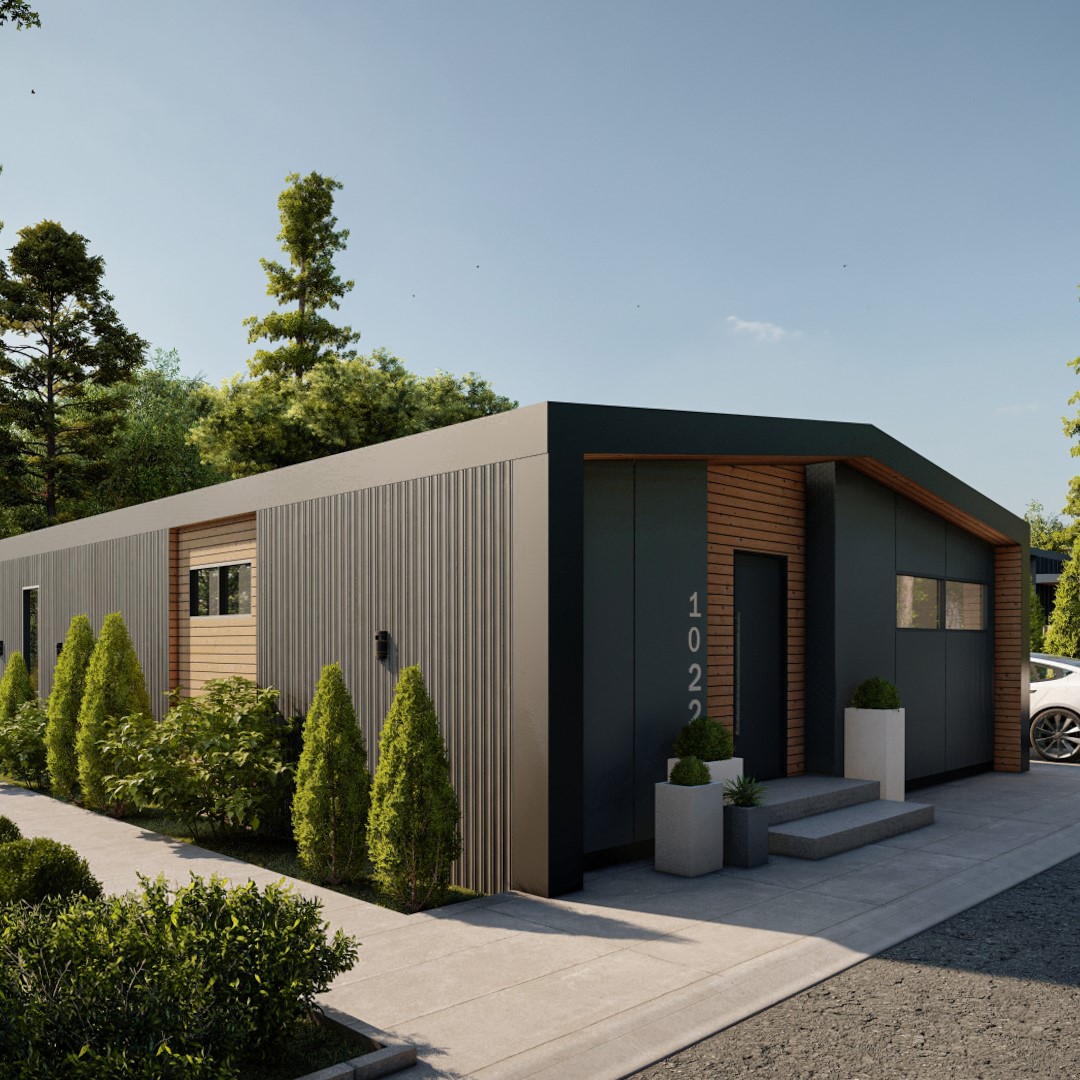
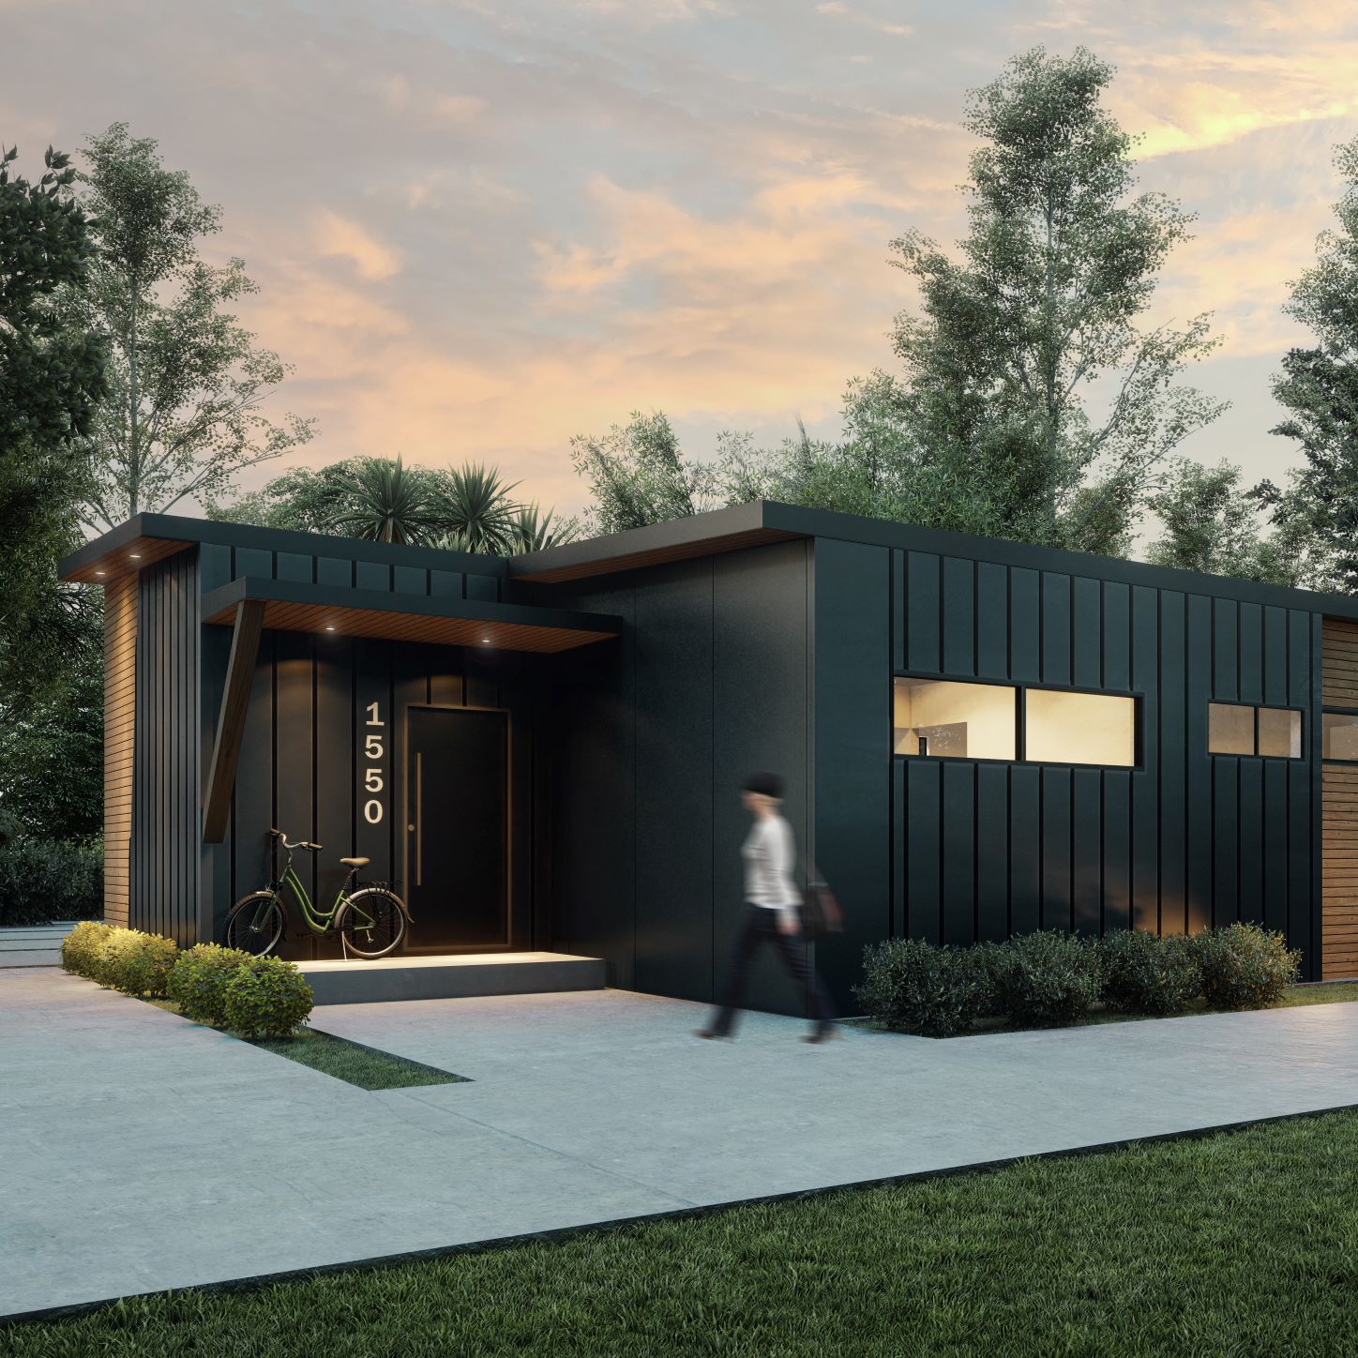
Exterior and interior renderings of the Sonora plan at Sitka Landing — showing the dark siding, covered deck, and open-plan interior.
Join the priority list and be first to know about pricing, availability, and presale opportunities for the Sonora plan.