About Homes Site Plan Location Register Interest
Accessibility & Independence

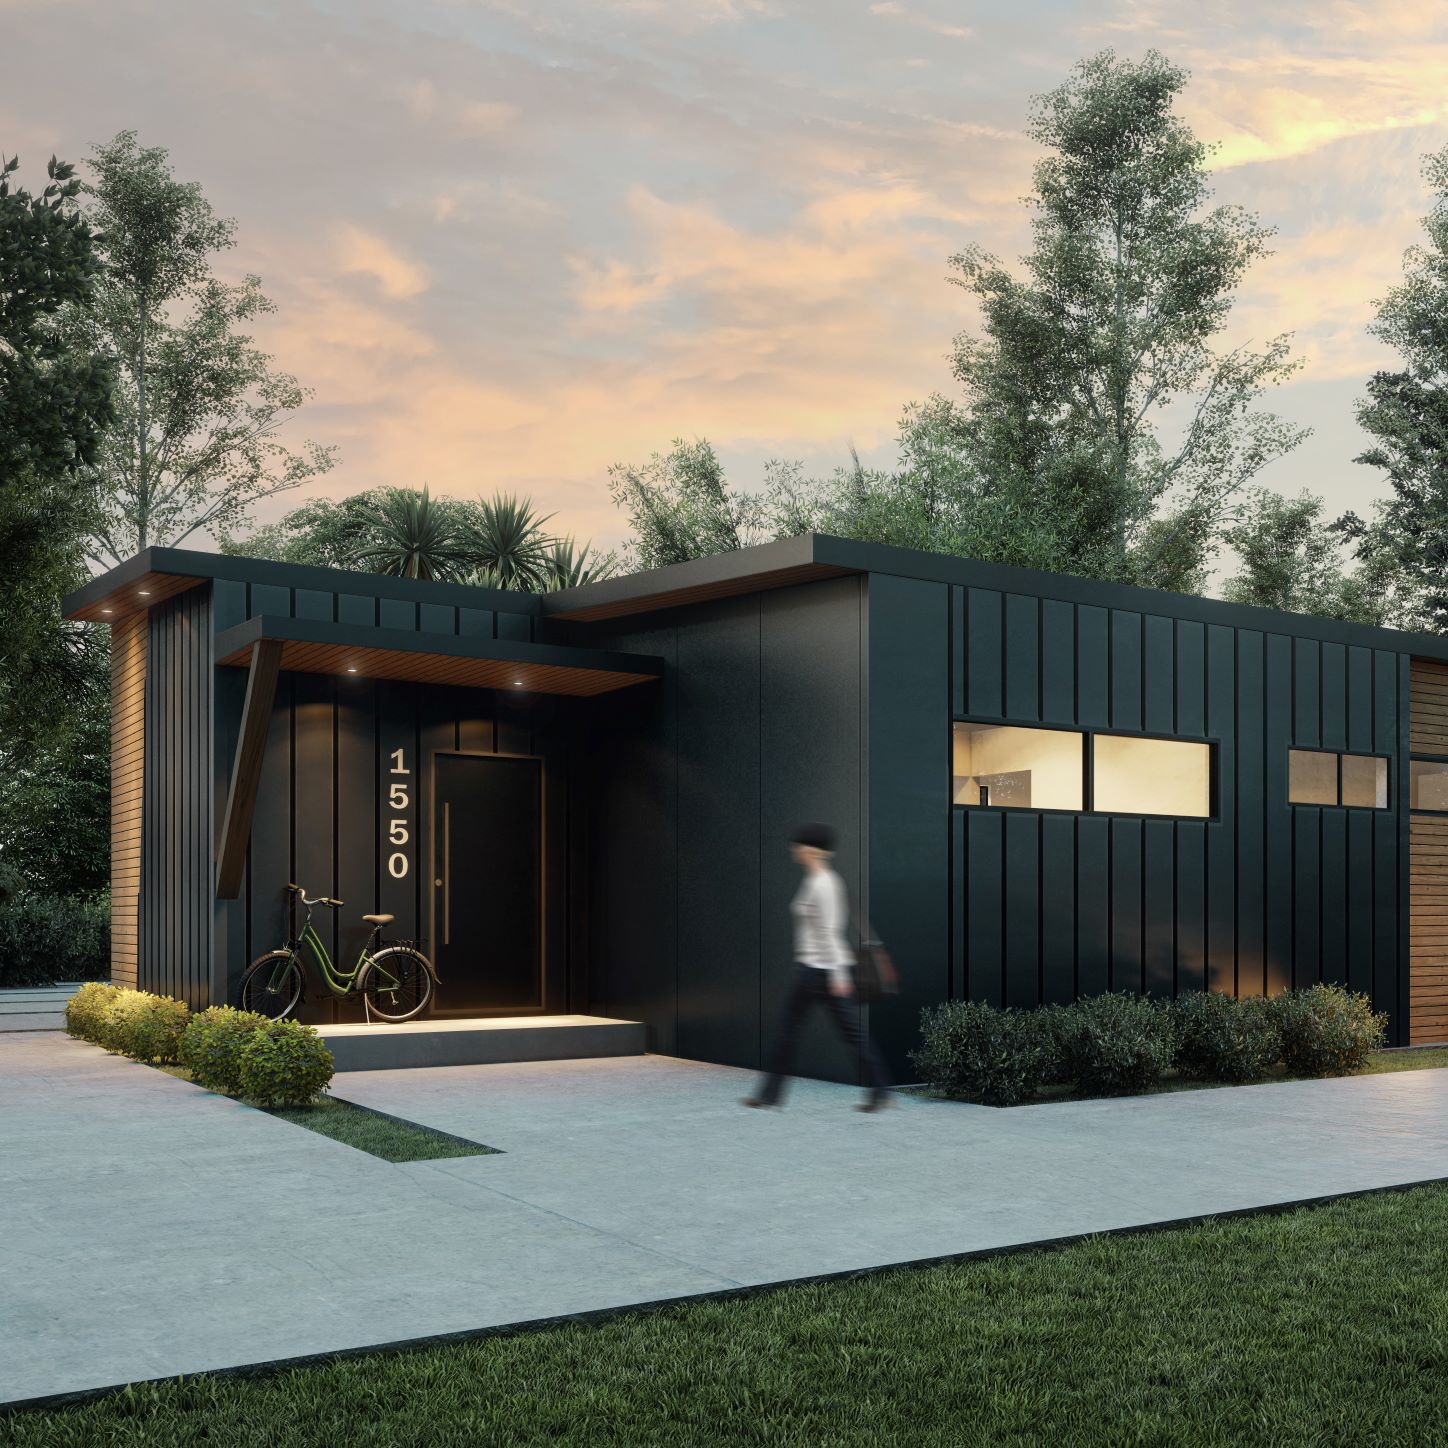
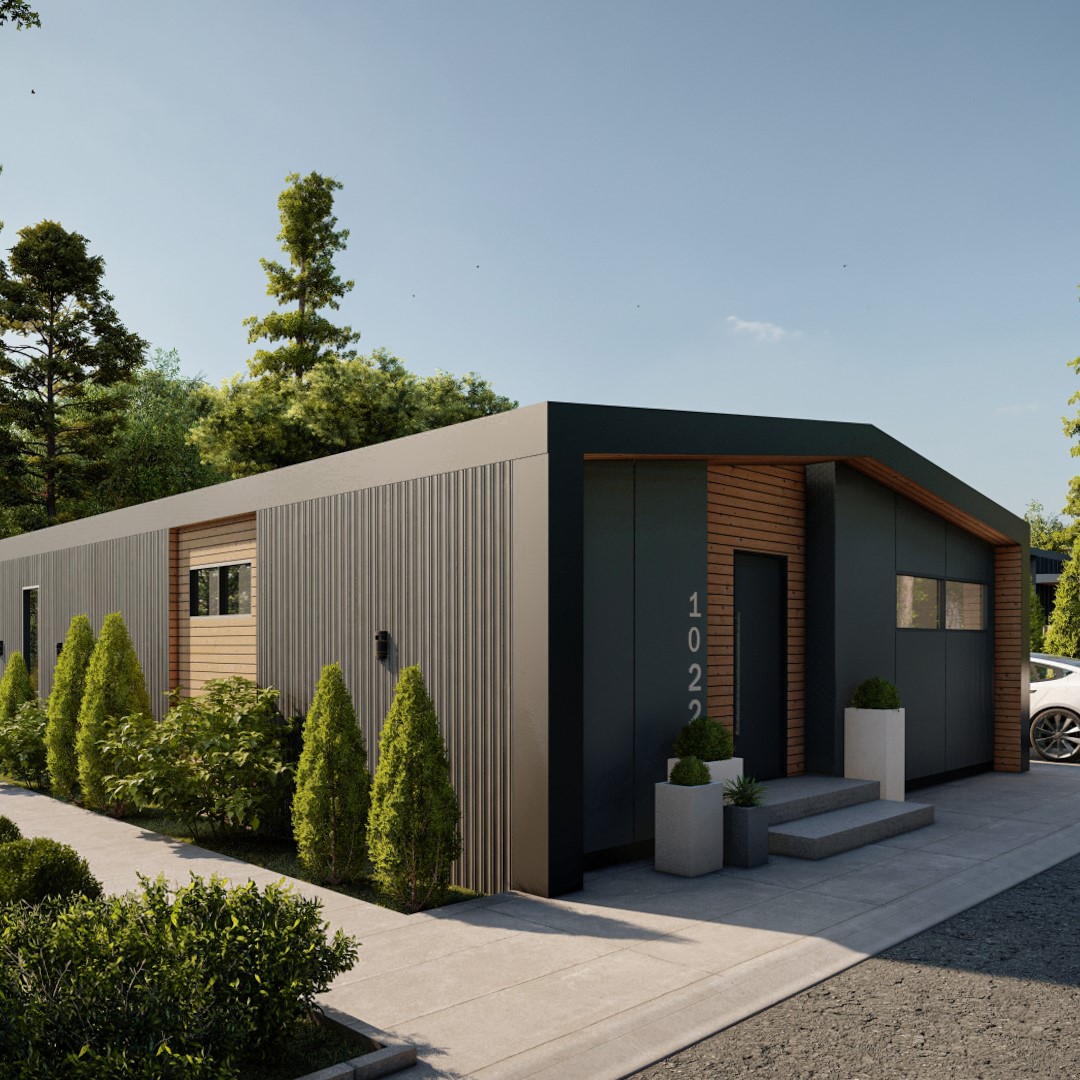
Homes built for every stage of life

Purpose-built accessible homes — thoughtfully designed for independent living, aging in place, and households with mobility needs. From $598,000.

Layouts Accessibility Features Register Interest
The Need is Real

Campbell River's most underserved housing need

One in four Campbell River residents is already 65 or older — and every senior housing facility in the city is operating at near-zero vacancy. The demand for accessible, age-in-place housing is accelerating faster than supply can keep up.

Purpose-built accessible homes are extremely rare in the Campbell River market
Most seniors prefer to live independently in their own home and community
Existing senior facilities have long waitlists and limited subsidized options
The 75+ population in Campbell River is projected to grow by 150% by 2039
1 in 4
Campbell River residents is already 65 or older
150%
Projected growth in the 75+ population by 2039
45%
Projected rise in demand for adaptable housing by 2030
9
Senior facilities in Campbell River — all with limited vacancy
Accessible Home Plans

Three layouts built for independence

Each accessible plan is designed with mobility-first principles — wider doorways, step-free entry, accessible bathrooms, and space for in-home care — without compromising on style or comfort.
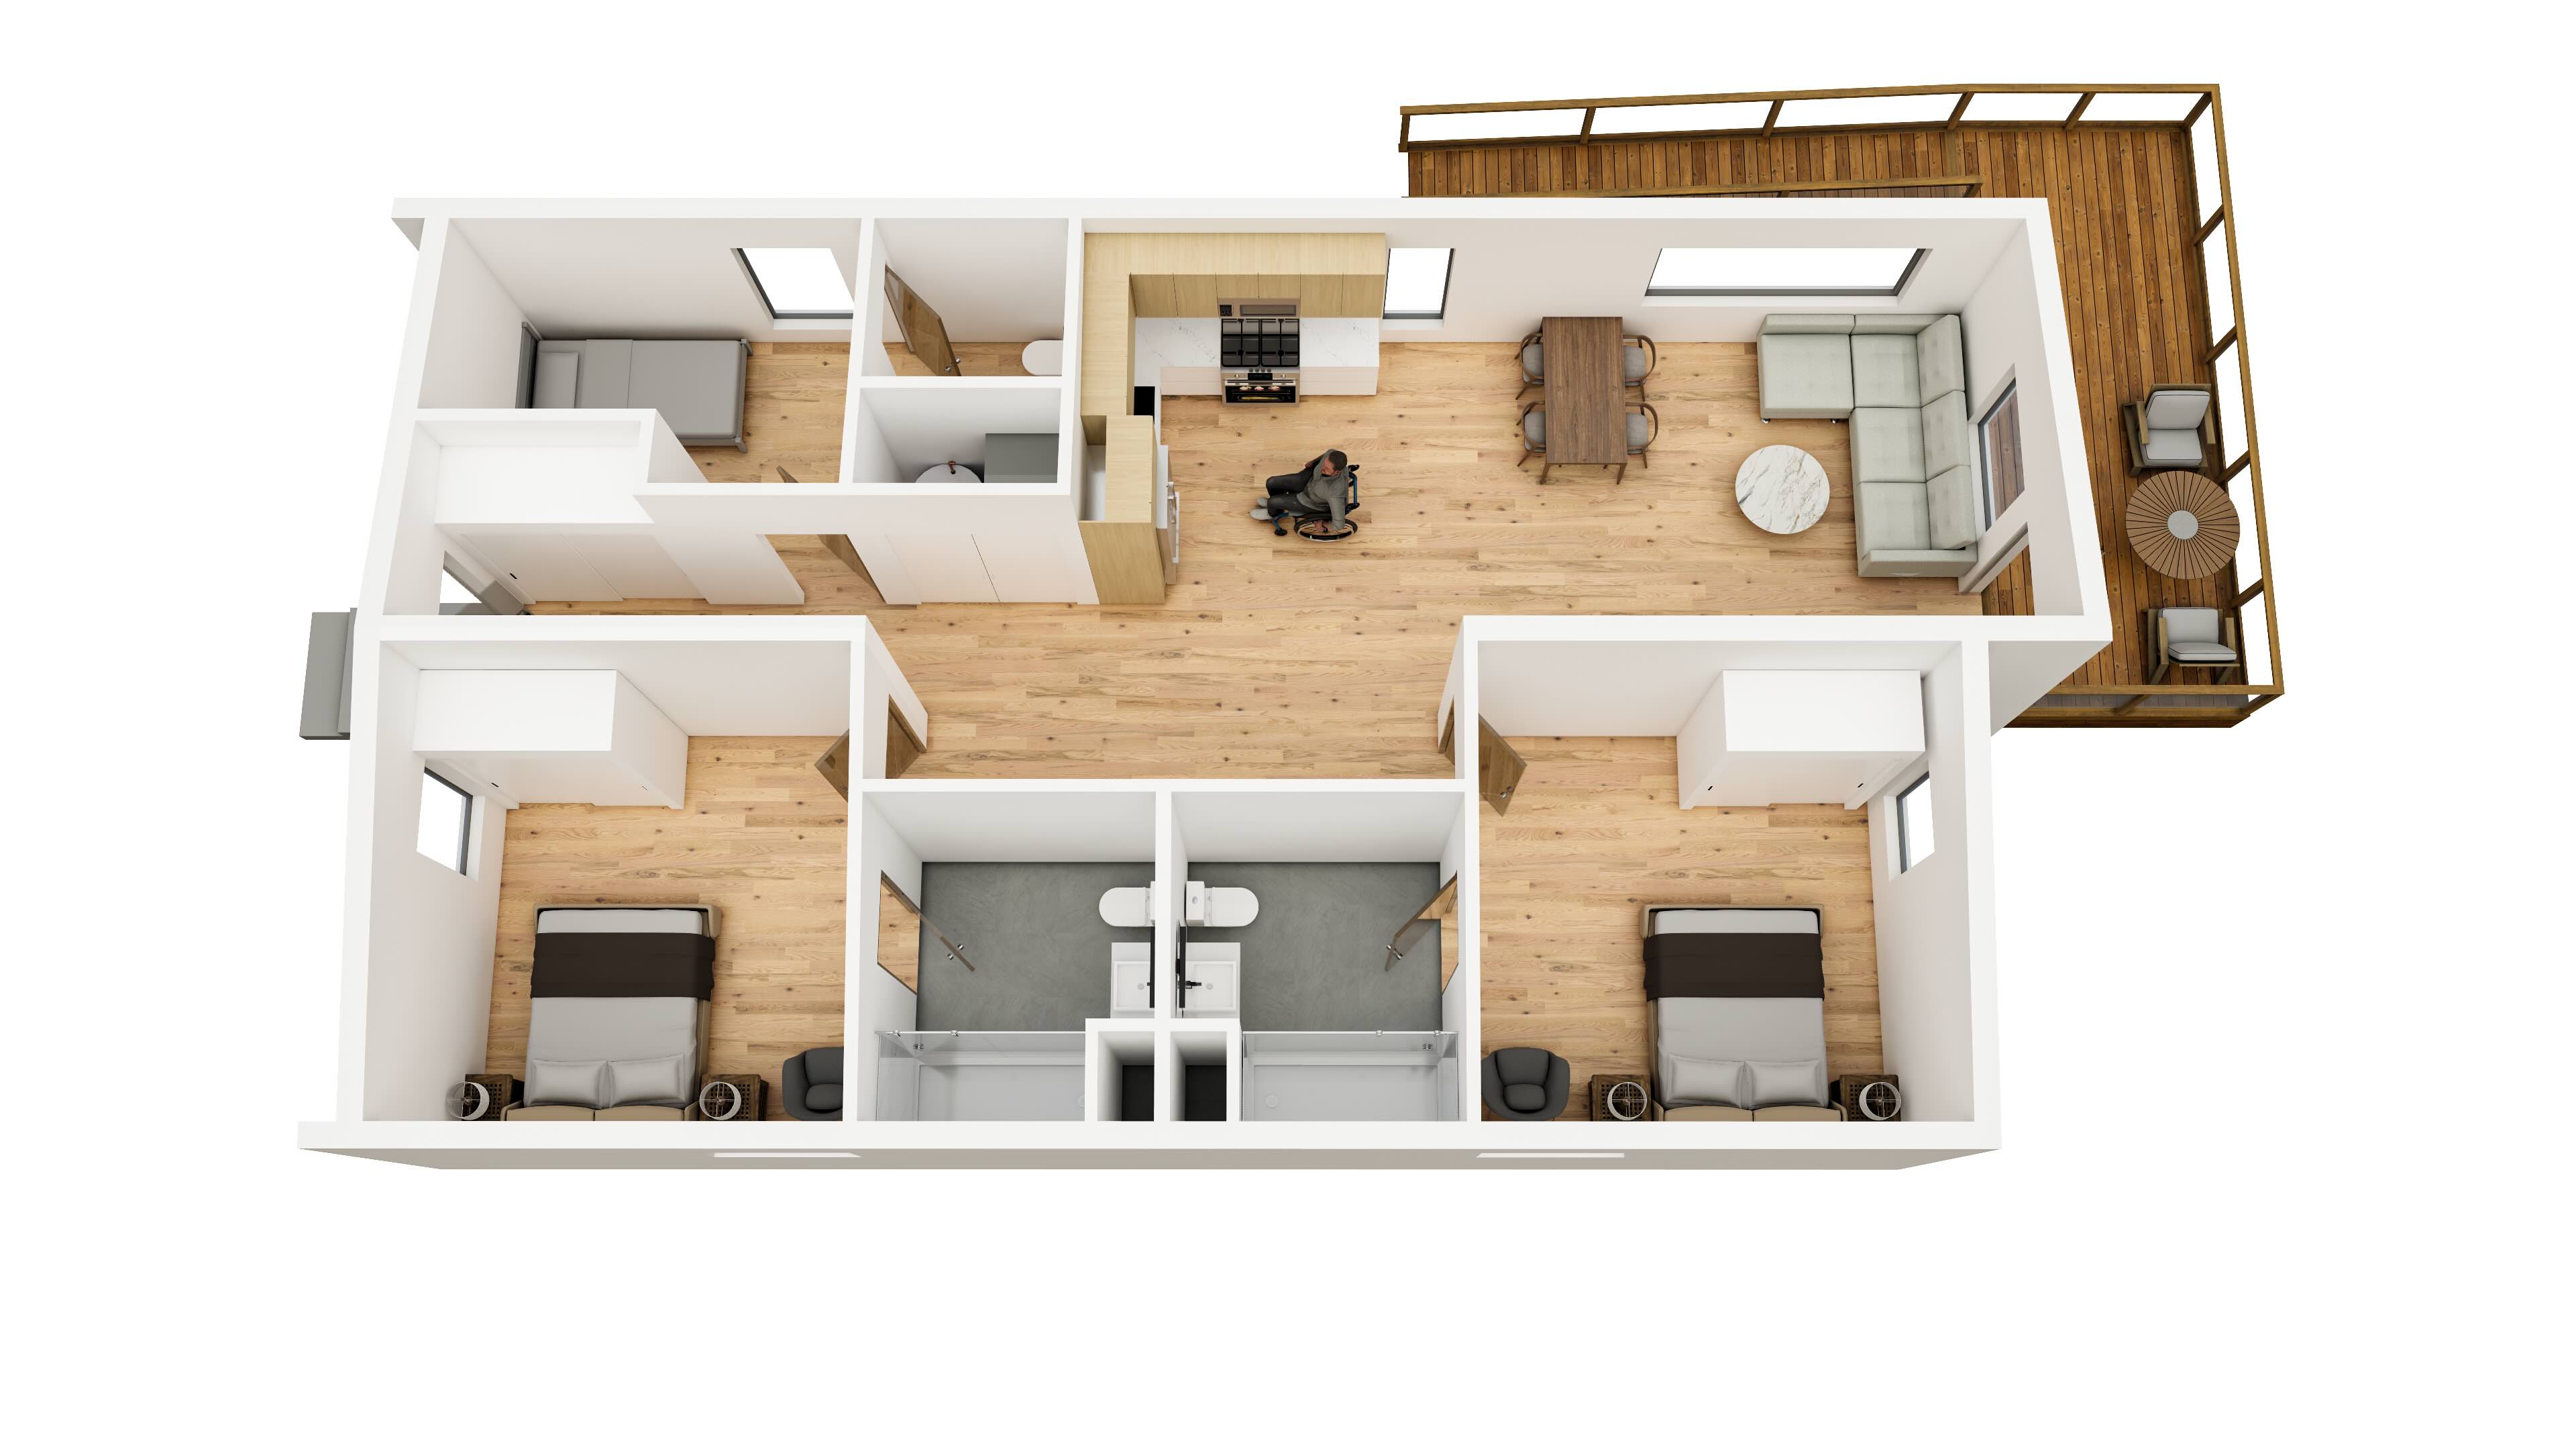
Accessible Layout 1 — floor plan
Layout 1

Two accessible bedrooms + care aid room

Two fully accessible bedrooms with en-suite bathrooms, plus a dedicated care aid or visitor bedroom. Available in two configurations — 3bd/3bath with pantry/storage, or 3bd/2bath.
3 Bedrooms 2–3 Bathrooms Accessible En-Suites Care Aid Room Pantry / Storage Option
From $598,000
Pricing subject to configuration and lot selection. Contact us for details.
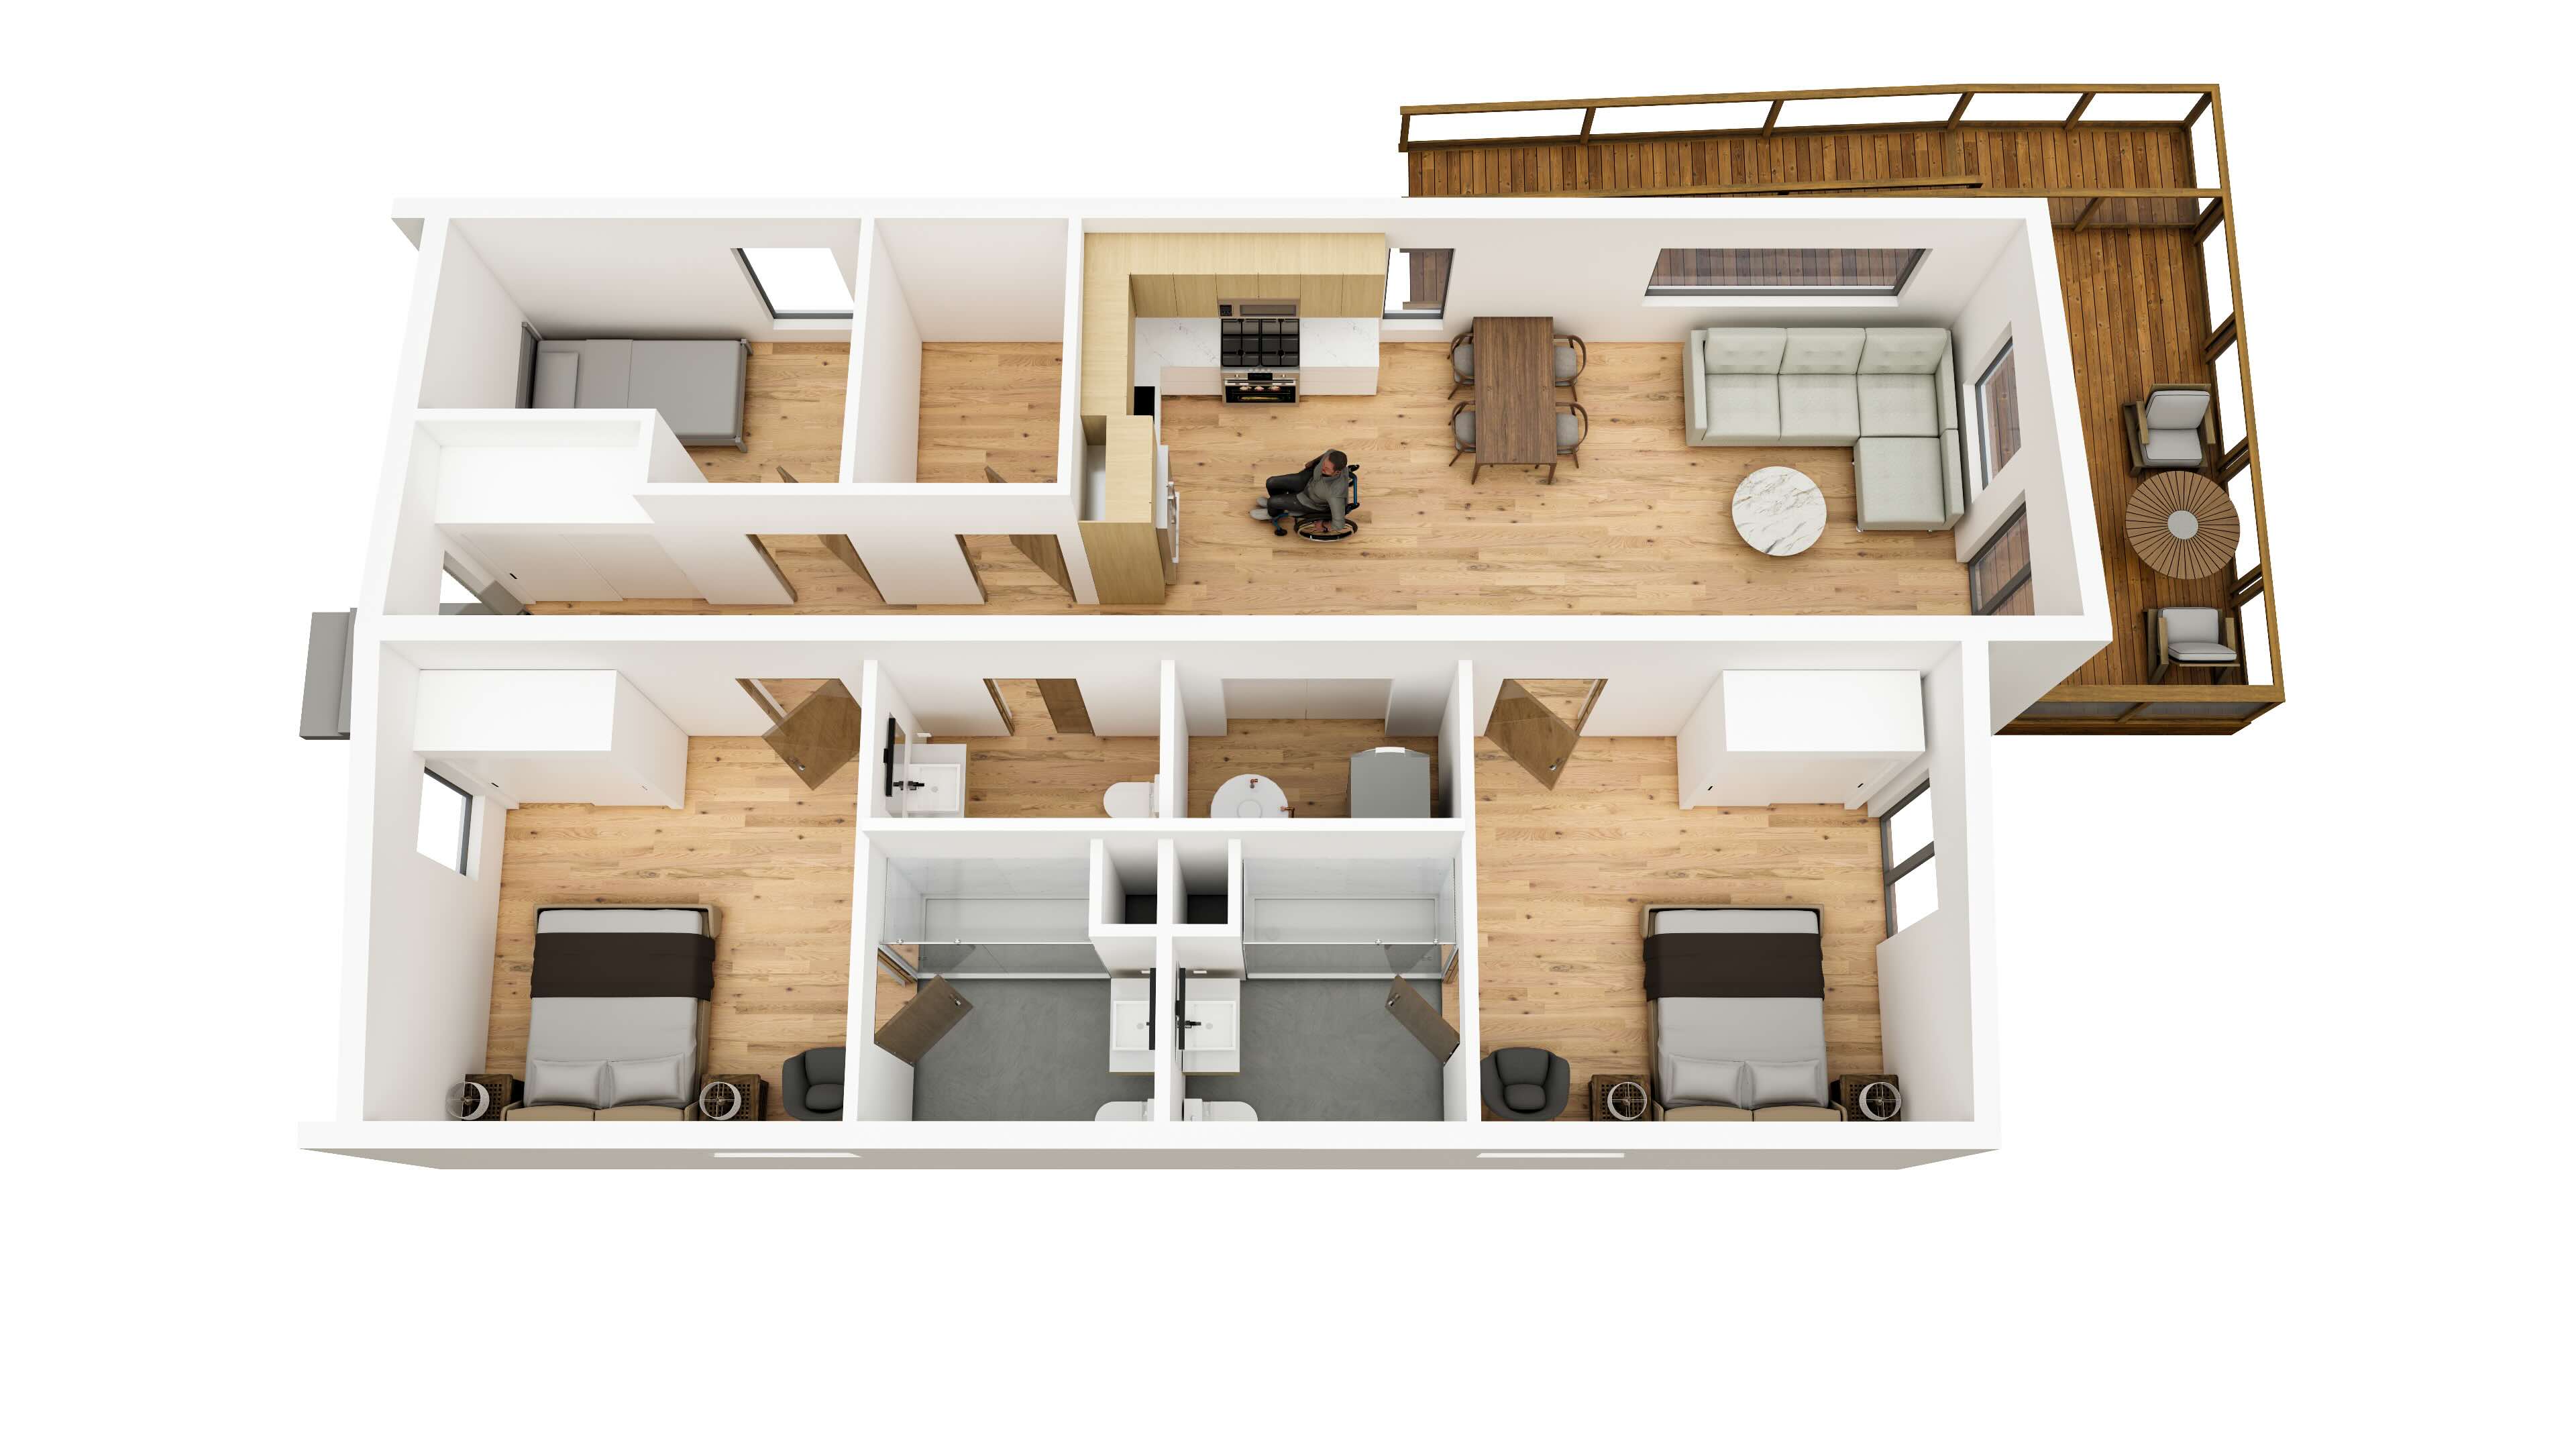
Accessible Layout 2 — floor plan
Layout 2

Two accessible bedrooms + care aid with powder room

Two accessible bedrooms each with their own full bathroom, plus a care aid or visitor room with powder room. A refined configuration offering maximum privacy for residents and support staff alike.
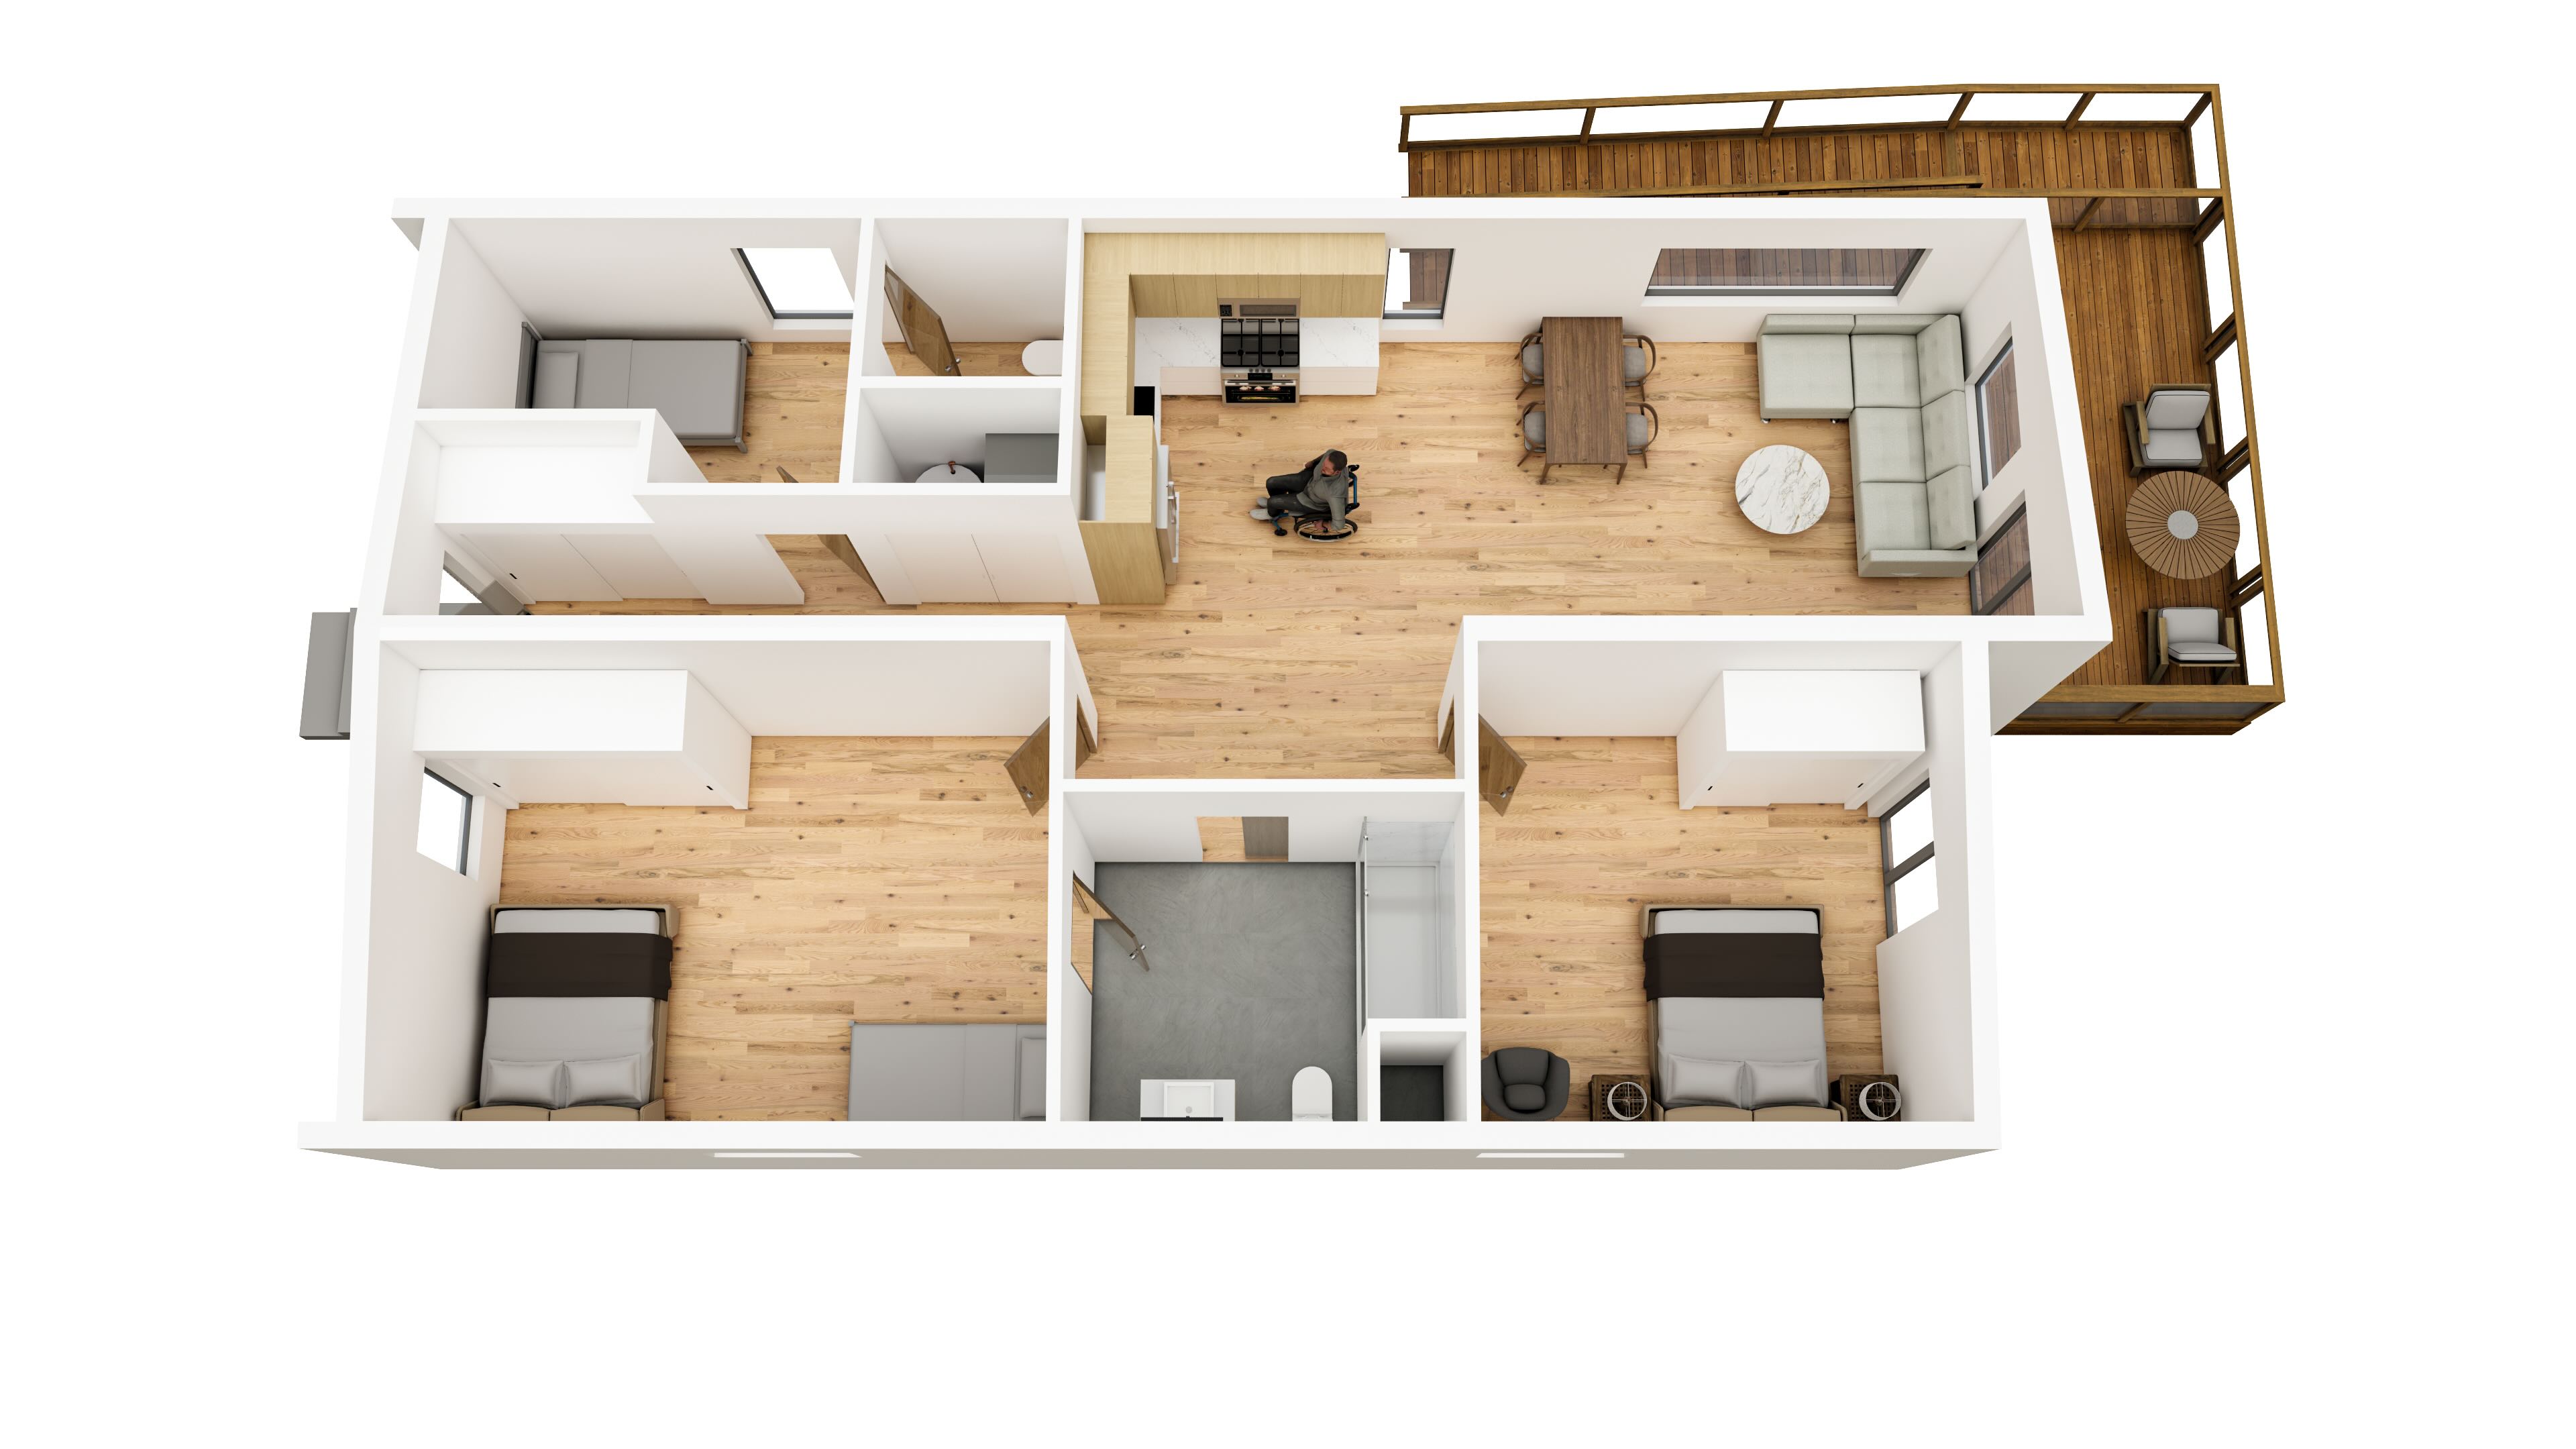
3 Bedrooms 2.5 Bathrooms 2 Accessible En-Suites Care Aid Room Powder Room
From $598,000
Pricing subject to configuration and lot selection. Contact us for details.
Accessible Layout 3 — floor plan
Layout 3

One accessible bedroom + two standard bedrooms

One fully accessible master bedroom and bathroom, alongside two standard bedrooms — ideal for households where one resident has accessibility needs and others don't. A practical, flexible plan for multigenerational living.
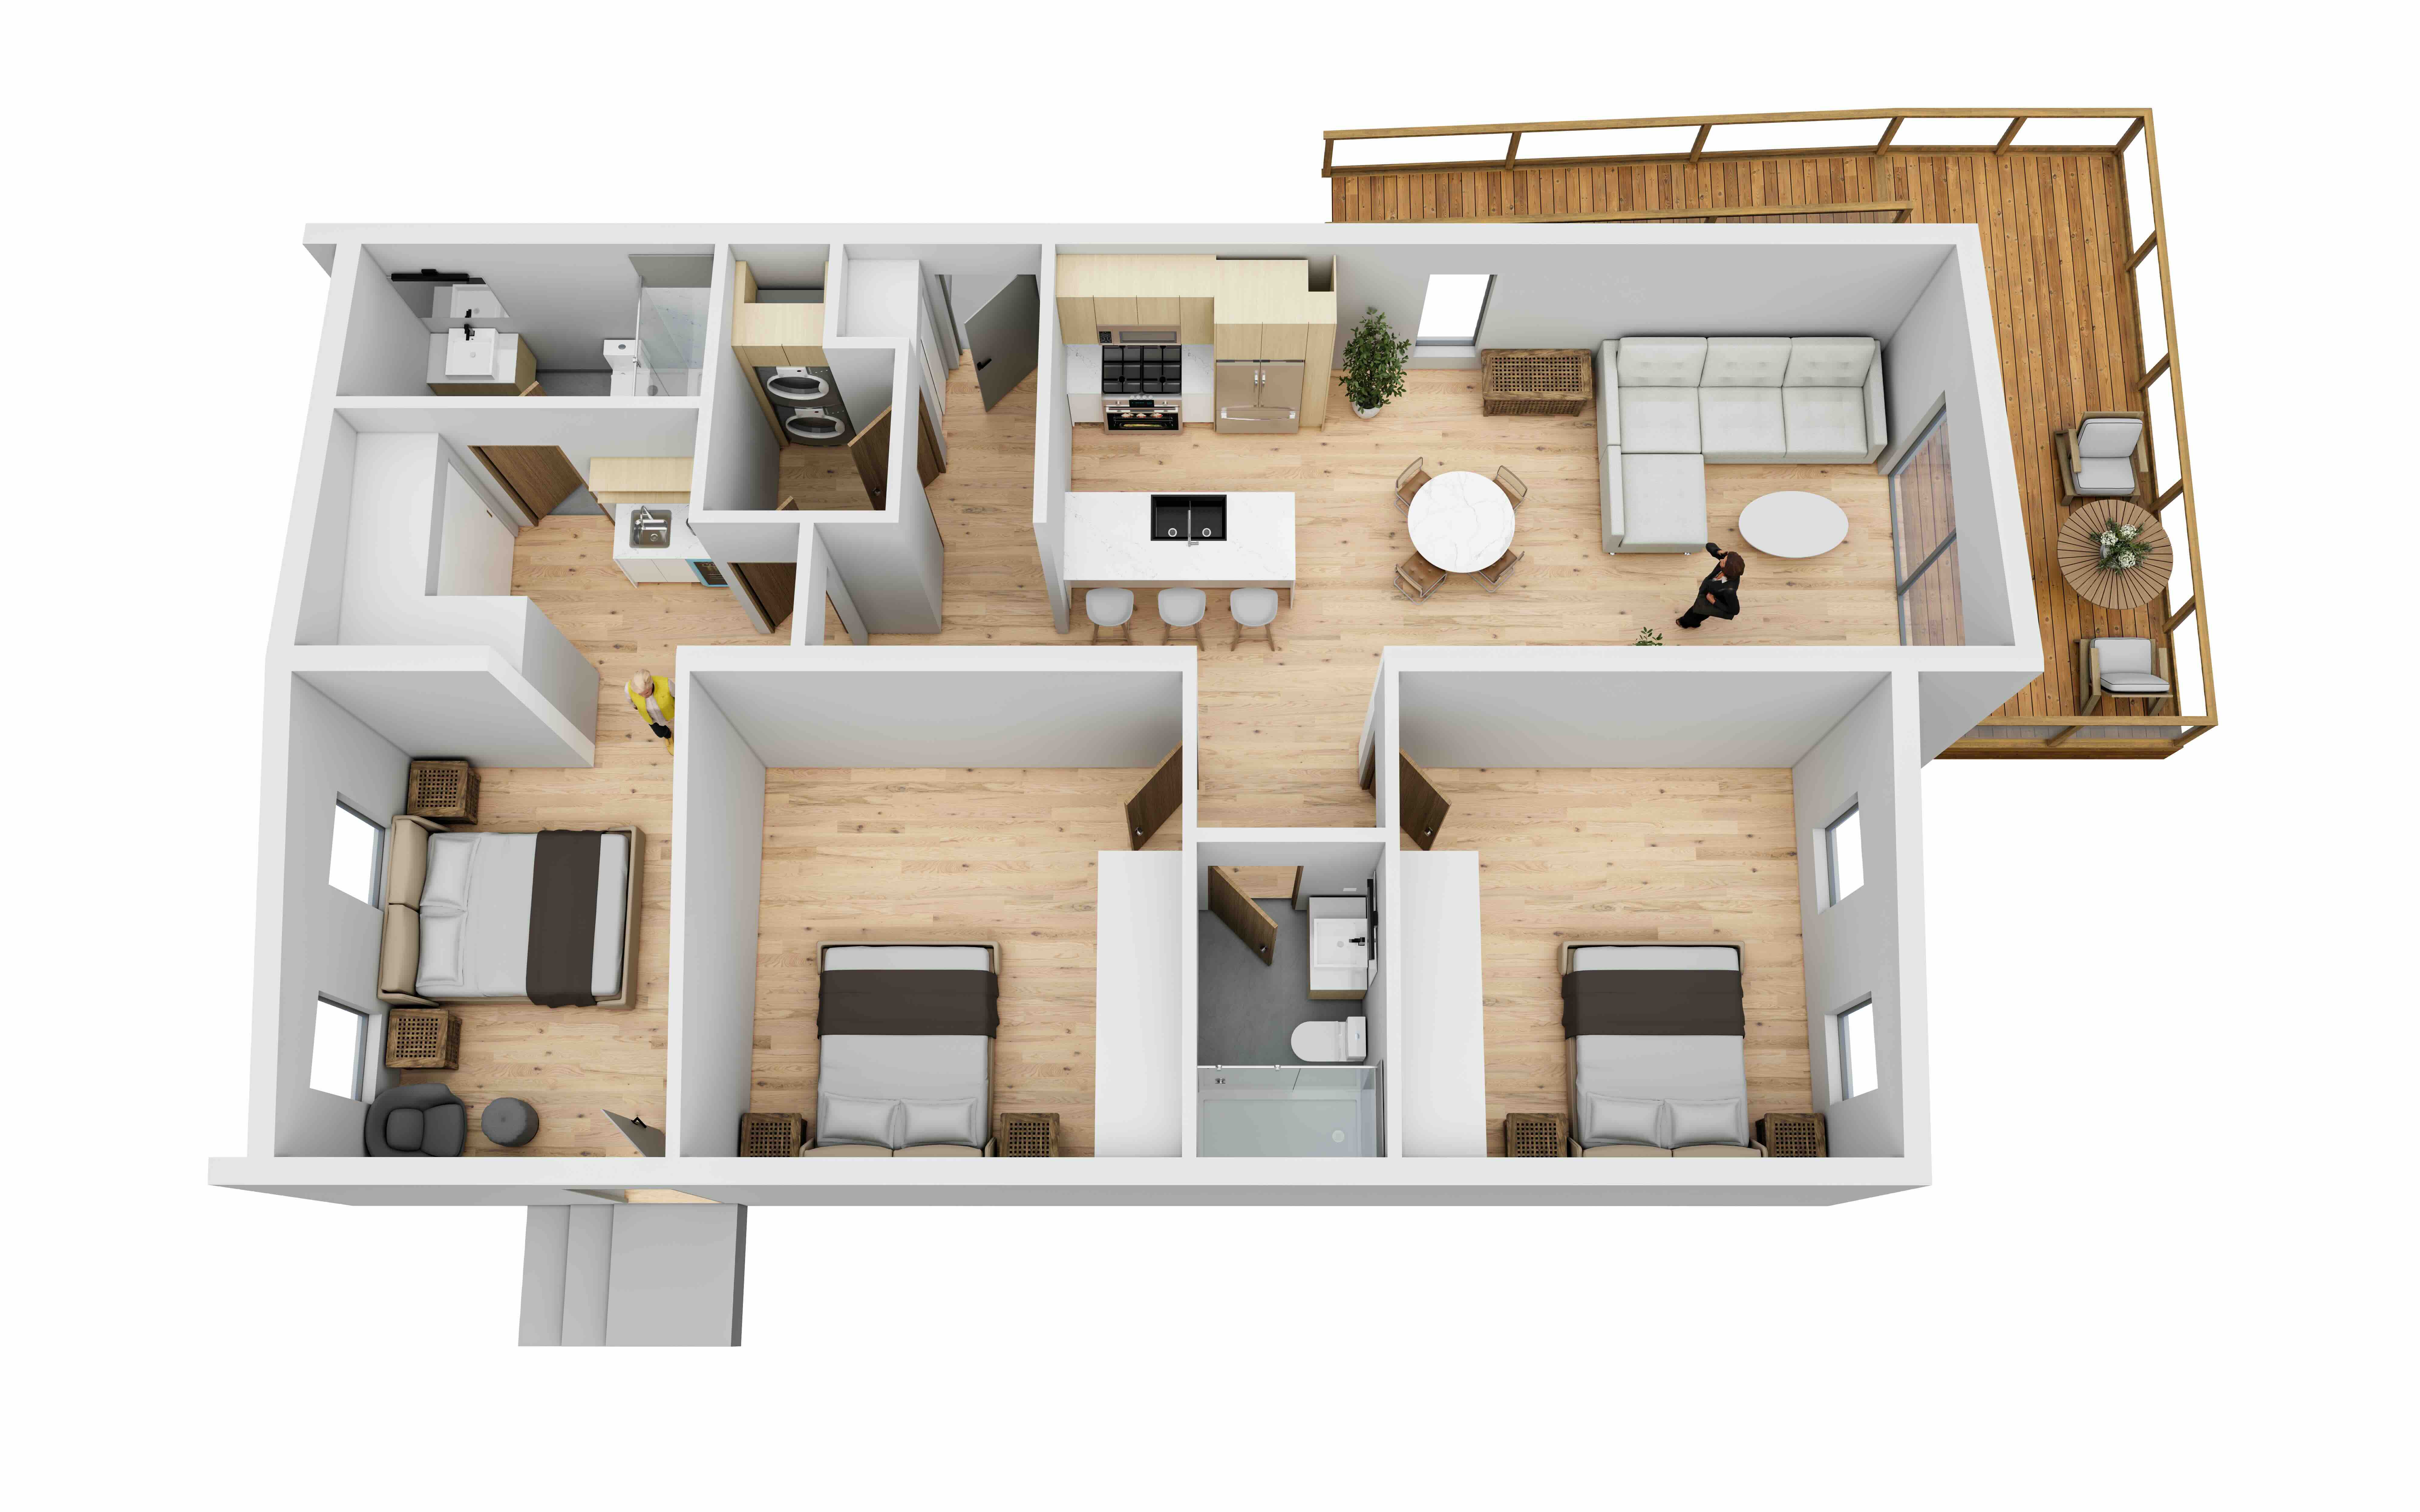
3 Bedrooms 2 Bathrooms 1 Accessible En-Suite 2 Standard Bedrooms Open Living Area
From $598,000
Pricing subject to configuration and lot selection. Contact us for details.
What Makes These Homes Different

Built for real life, not retrofitted

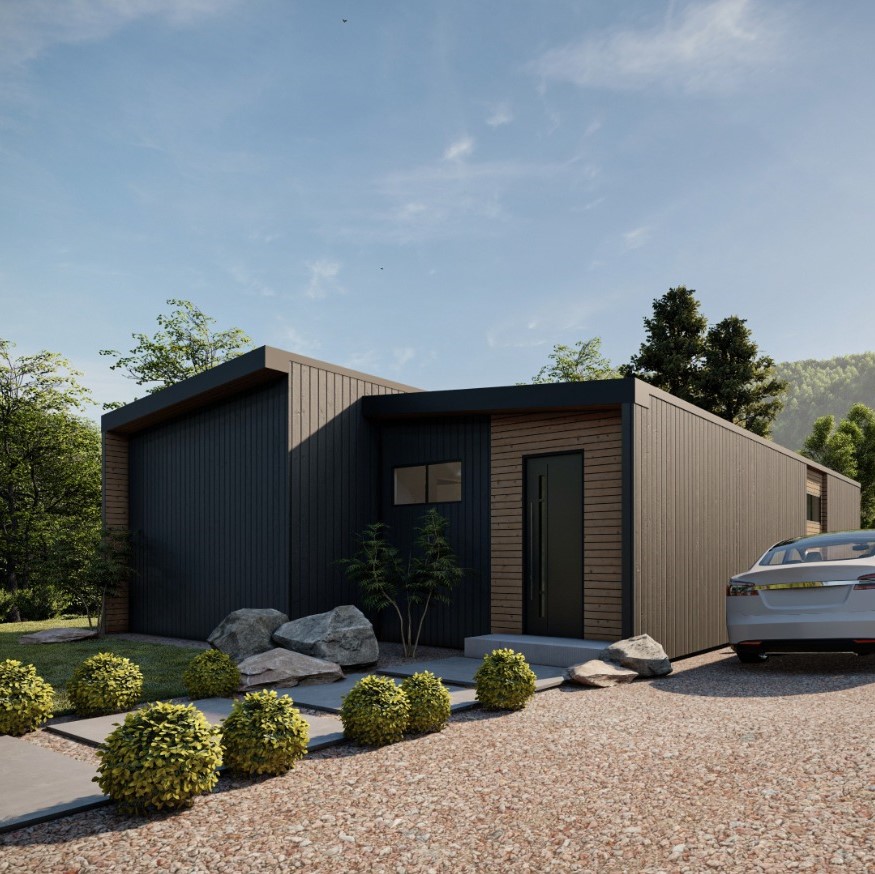
These aren't standard homes with grab bars added later. Every accessible plan at Sitka Landing is designed from the ground up with mobility, independence, and care in mind.

Wider Doorways

All doorways are designed to accommodate wheelchairs and mobility aids comfortably throughout the home.

Step-Free Entry

Level entry from the exterior with no steps — accessible from parking to front door to every room.

Accessible Bathrooms

Roll-in shower options, reinforced walls for grab bars, and generous turning radius built into the bathroom design.

Care Aid Bedroom

Dedicated room for live-in care support, visiting family, or recovery — separate from the primary accessible suite.

Single-Level Living

Everything on one floor — no stairs, no barriers. Designed for full independence at any stage of life.

Modular Precision

Built in a controlled factory environment to exact specifications — higher quality control than site-built homes.

Express Interest

Register for an Accessible Home

Tell us which layout interests you and we'll be in touch with availability, pricing, and next steps.

Thank you! Someone from our team will be in touch with you shortly.
Also at Sitka Landing

Standard home plans